
Faneuil Hall
Historic building in Boston, Massachusetts, United States
Faneuil Hall (, , or ) is a historic building in Downtown Boston, Massachusetts, United States. Opened in 1742, the building was designed by artist John Smibert as a marketplace and meeting hall.
Nº Q49137 ★★★
Rara · Lugares
Faneuil Hall
Historic building in Boston, Massachusetts, United States
Faneuil Hall (, , or ) is a historic building in Downtown Boston, Massachusetts, United States. Opened in 1742, the building was designed by artist John Smibert as a marketplace and meeting hall.
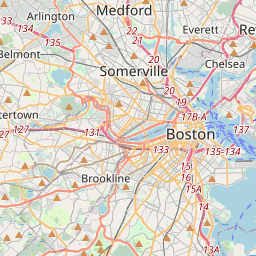
No mapa

Último preço
—
Preço mínimo
—
Mediana 7 d
—
Vendas 30 d
0
Faixa 30 d
—
Em circulação
0
Cotação
mediana
mín – máx
vendas
Sem vendas no período
Ver tabela
| Data | mediana | Mín | Máx | vendas |
|---|
Histórico de vendas
- Última venda
- —
- Média 30 d
- —
- Mínima 30 d
- —
- Máxima 30 d
- —
- Vendas 7 d
- 0
- Vendas 30 d
- 0
Ainda sem vendas.
Vendas anônimas: sem comprador nem vendedor. Os números contam só vendas entre jogadores.
Na Wikipédia
Texto em inglês Ainda não há artigo no seu idioma: trecho em inglês.
Faneuil Hall (, , or ) is a historic building in Downtown Boston, Massachusetts, United States. Opened in 1742, the building was designed by artist John Smibert as a marketplace and meeting hall. Faneuil Hall is sometimes referred to as "the Cradle of Liberty", having been the site of many speeches, debates, and other events over its history. Over the years, the building, and especially its Great Hall meeting room, has received commentary for its symbolism. Faneuil Hall is part of Boston National Historical Park and is designated as a National Historic Landmark. It is owned by the Boston government and operated as part of the Faneuil Hall Marketplace. Faneuil Hall hosted regular events and speeches before the American Revolutionary War, along with a marketplace at ground level. The original building burned down in 1761 and was rebuilt over the next decade. Faneuil Hall was remodeled and expanded by Charles Bulfinch in 1806, and it was renovated again in 1827 after the nearby Quincy Market opened. The interiors were rebuilt of noncombustible materials in 1898–1899, and Cram and Ferguson oversaw another renovation between 1923 and 1925. Further modifications took place throughout the 20th century, including several cleaning, fireproofing, restoration, and accessibility projects. The building was renovated again in the 21st century. Faneuil Hall has four stories including the attic, and is made of red brick, divided vertically into several bays. There are entrances and arched sash windows on the first floor, and additional windows on the other stories, each separated by pilasters of varying designs. The slate gable roof has a cupola and a grasshopper-shaped weathervane. Inside, the basement is used for offices and education, while the first floor contains a market area measuring 76 by 100 feet (23 by 30 m). A stair from the main eastern entrance ascends...
Texto: Wikipédia em inglês, CC BY-SA 4.0. · Imagem: en:User:Daderot (CC BY-SA 3.0) ·
Cartas próximas

Quincy Market
Market hall in Boston
Nº Q901885 ★★★

Boston City Hall
City hall of Boston, Massachusetts since 1969
Nº Q250773 ★★★

Old South Meeting House
Church building in Boston, Massachusetts, USA
Nº Q773752 ★★

Árvore da liberdade
Historical elm tree
Nº Q1454303 ★★

Old State House
Museu em Boston, Estados Unidos
Nº Q1320533 ★★★

Federal Hall
Nº Q858689 ★★